Project Showcase
20+ projects, 1,70,000+ sq. ft. designed.
A selection of residential, commercial and industrial projects where Vastudnya Design handled the architecture, the structure, or both.
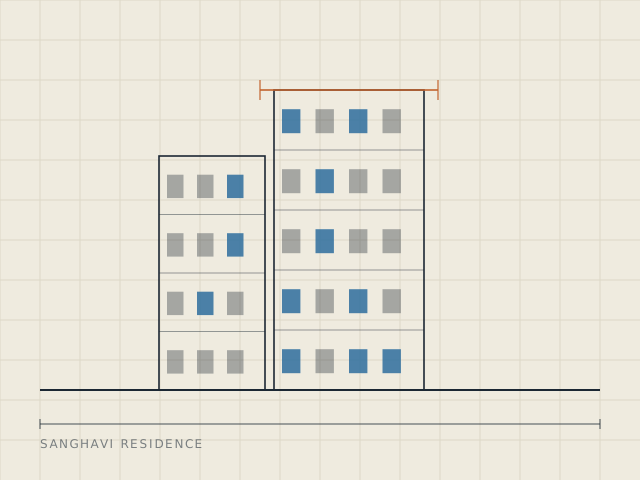 Residential · Bungalow
Sanghavi Residence
Aundh, Pune
A ground-plus-two family residence designed around a central light well, pairing an efficient structural grid with warm, naturally lit interiors.
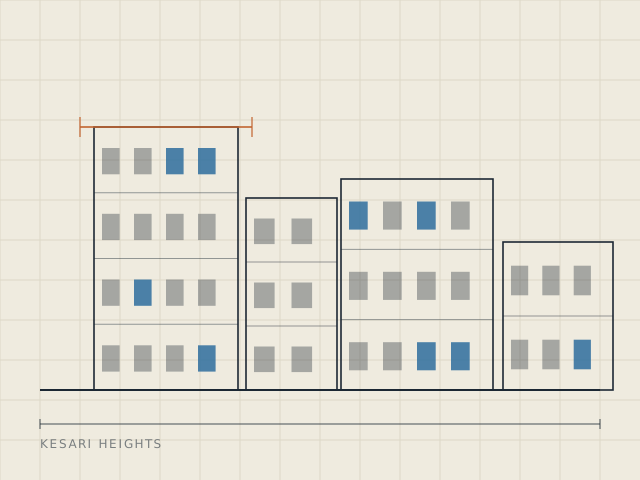 Residential · G+7 Apartments
Kesari Heights Apartments
Wakad, Pune
RCC framed structure for a seven-storey residential block, engineered for seismic zone III with optimised column grids to maximise saleable carpet area.
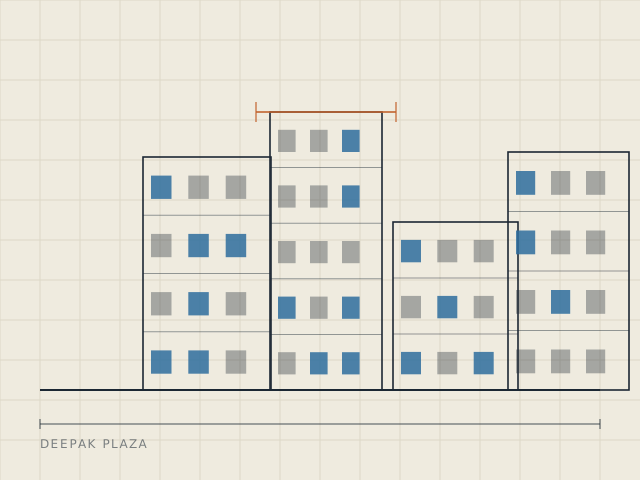 Commercial · Retail + Offices
Deepak Commercial Plaza
Aundh, Pune
A mixed-use plaza combining ground-floor retail with upper-floor offices — a long-span transfer structure frees up an open, column-light storefront.
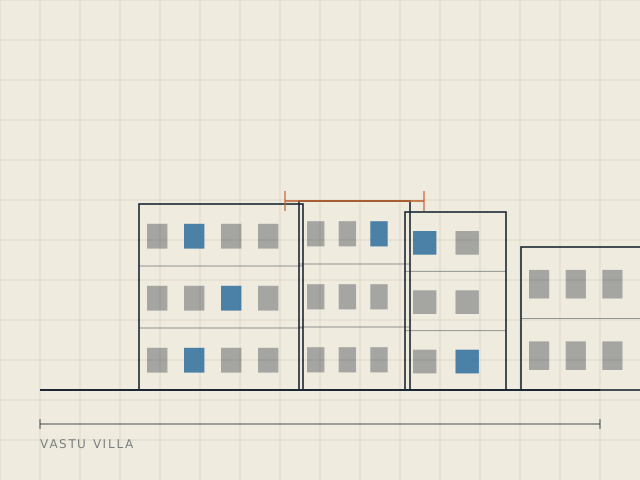 Residential · Villa
Vastu Villa
Baner, Pune
A vastu-compliant villa layout balancing traditional planning principles with a contemporary material palette of exposed concrete and timber.
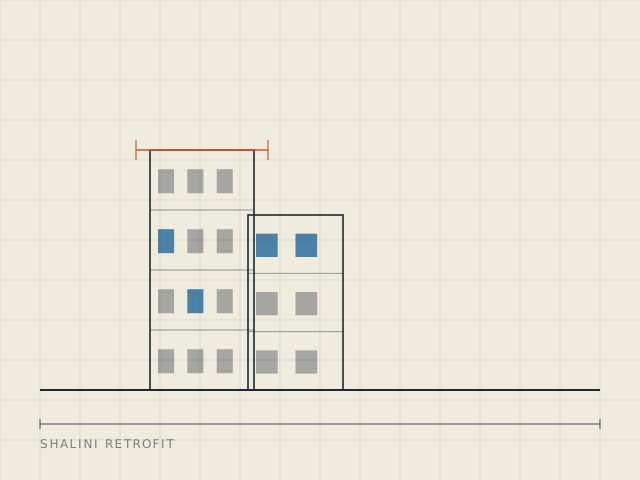 Structural Audit + Retrofit
Shalini Apartment Retrofit
Aundh, Pune
Condition assessment and structural strengthening of a 25-year-old apartment block, extending service life without disrupting residents.
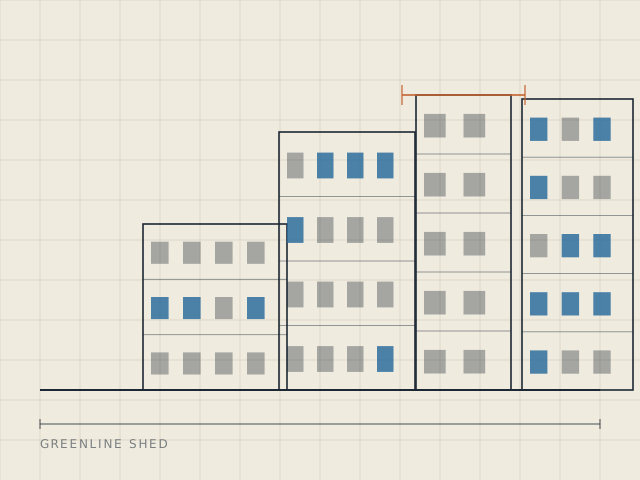 Industrial · Steel Shed
Greenline Industrial Shed
Chakan, Pune
Pre-engineered steel portal frame for a manufacturing facility, optimised for long clear spans and future mezzanine loading.
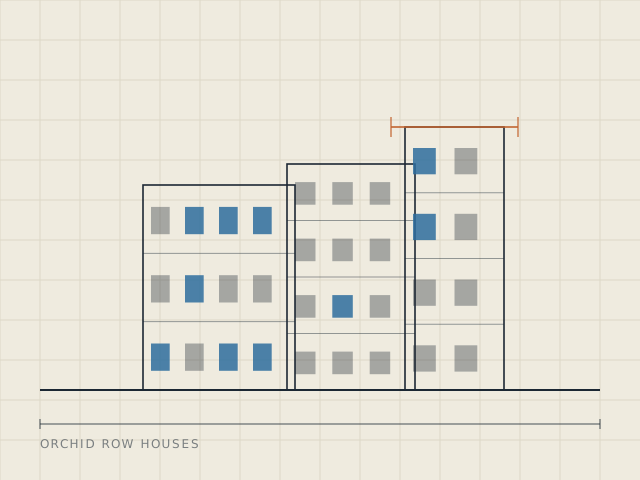 Residential · Row Houses (x6)
Orchid Row Houses
Ravet, Pune
A cluster of six row houses sharing a common structural rhythm, each unit individually planned within a repeatable, cost-efficient frame.
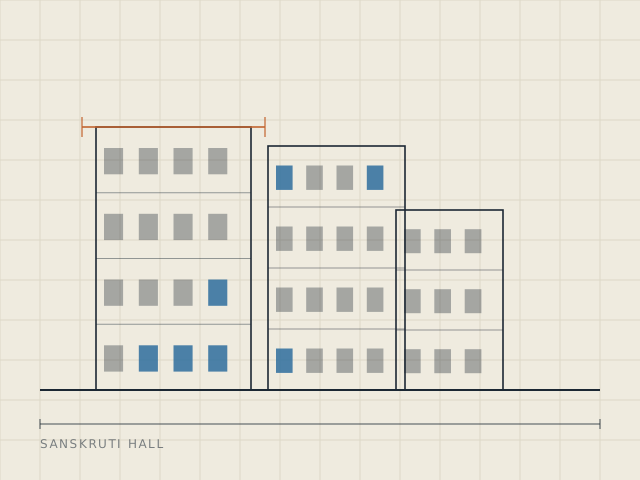 Commercial · Banquet Hall
Sanskruti Banquet Hall
Hinjewadi, Pune
A column-free banqueting hall achieved through a long-span steel truss roof, designed for flexible event configurations underneath.
Yours could be next
Let's add your project to this list
Tell us about your site and requirement — we'll get back with next steps within 1–2 working days.
Start a project